Screw presence, length and seating answer different questions. In our Blender experiment, an absent screw had no length or seat pose to measure; a 36 mm screw kept the same head-seat relation as the 28 mm reference; and a tilted 28 mm screw kept its intrinsic length while losing head-seat contact.
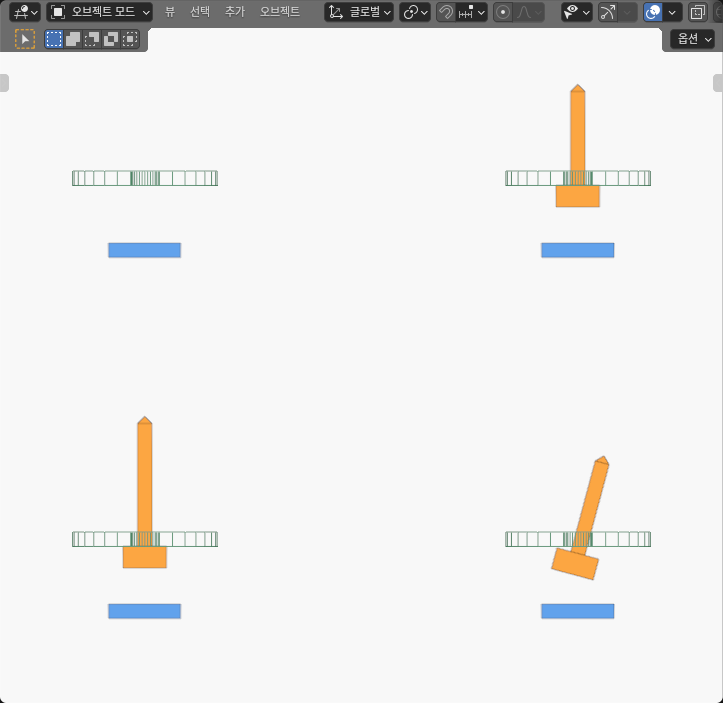
This was an AI-operated static-geometry experiment in Blender 5.2.2 LTS. We staged four separate generic cells rather than recording a motion cycle. No commercial screwdriver, sensor, tightening process or robot hardware was operated.
The four cells separated state from measurement
Every cell used the same finite axis guide and open annular entry seat. The only changes were whether a screw existed, its authored intrinsic length and its pose relative to the entry axis and seat plane.
| Static state | Presence and intrinsic length | Axis relation | Head bearing face versus seat |
|---|---|---|---|
| Absent | No screw; length is N/A | N/A | N/A |
| Reference | Present; 28.000 mm | Approximately 0° | Coplanar; 43.5876 mm² positive overlap |
| Longer, same seat | Present; 36.000 mm | Approximately 0° | Coplanar; 43.5876 mm² positive overlap |
| Tilted, same length | Present; 28.000 mm | 15.000° | Centre 2.000 mm behind; corner gaps −3.553 to −0.447 mm; no contact |
The absent row is not a collection of zeros. A zero angle or zero gap can be a valid measurement when a screw exists. When it does not exist, length, angle and bearing-face relation are not applicable.
Intrinsic length did not come from the world Z span
We defined screw length from the centre of the head bearing face to the cone tip, measured along the screw’s own recovered axis. That definition made the reference and tilted screws both 28 mm long even though the tilted screw occupied a shorter span along the fixture’s Z axis.
This distinction matters whenever a part can rotate. A world-axis projection mixes size with pose. If a tilted screw appears “shorter” only because its projected Z span shrank, a length check can misclassify a pose error as the wrong part.
The longer cell isolated the opposite condition. Its bearing face stayed coplanar with the same seat and its axis stayed aligned, while its intrinsic length increased to 36 mm. The geometric seat relation therefore did not prove that the expected screw length was present.
The bearing plane exposed the seating error
For the two aligned screws, every recovered head-bearing corner lay on the declared seat plane. Their finite head-to-seat overlap area was the same, about 43.5876 mm².
The tilted screw told a different story. Its bearing-face centre was 2 mm behind the seat plane. Across the six finite head corners, signed gaps ranged from about −3.553 to −0.447 mm. Here, negative means behind the seat when measured along the fixture’s positive entry-axis direction. Because every corner remained behind the plane, the head had no positive-area contact with the seat.
The tilted shank fitted within the finite opening in this static pose. That did not make the screw seated. Passage through an opening, axis alignment and head-plane contact are separate relations, and each can fail independently.
This experiment used an open entry ring, not a blind hole. The later question—whether a screw bottoms before its head seats—is covered in our blind-hole screw-length experiment. We did not model hole depth, threads, contact torque or preload here.
Vendor detection categories do not supply our thresholds
OnRobot’s Screwdriver getting-started page, checked October 8, 2026 and showing a September 20, 2021 date, says its screwdriver can detect whether a screw is picked, has the correct length and has been properly inserted during tightening. The page shows no revision identifier.
Those categories motivated our separation of presence, length and seat pose. That statement does not give the signals, units, thresholds or decision logic behind the product, and our Blender geometry did not test its detector. We also did not derive a universal retry, reject or manual-intervention rule.
The preceding loaded-envelope experiment asks a different question: how one screw’s internal retracted or extended position changes the tool envelope. Here, the tool state is not a travel configuration. The job is to classify what kind of screw condition exists at an open entry fixture.
Keep presence, length and pose separate in the data model
A practical record should carry separate fields rather than one generic insertion flag:
- Presence: Is a complete screw available for further checks?
- Intrinsic length: Does bearing-face-to-tip length match the expected part?
- Axis pose: Is the screw axis aligned with the declared entry axis?
- Bearing-face pose: Do the finite head corners meet the seat plane with the expected overlap?
If presence is false, the other fields should remain N/A. If length is wrong, a valid seat pose does not repair it. If length is correct, a tilted axis or separated bearing face still needs its own disposition.
These geometric checks are useful before assigning recovery, but they are not fastening acceptance. We did not measure screw retention, feed behavior, thread engagement, torque, preload, force, controller response, sensor accuracy, cycle time, hardware performance or safety. Those tests require the real tool, joint and process.